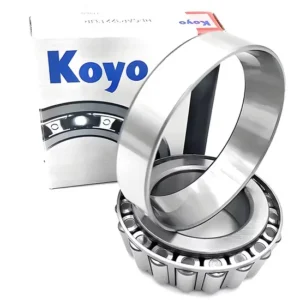
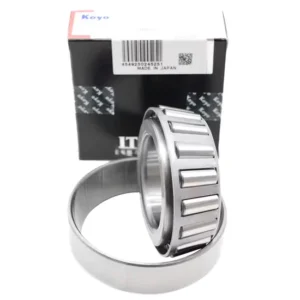
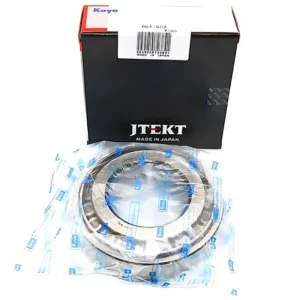
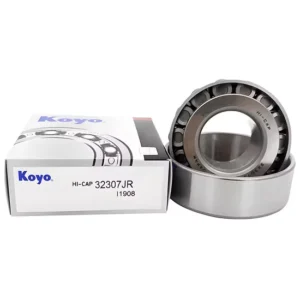
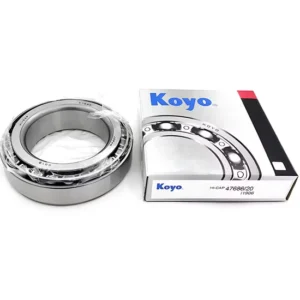
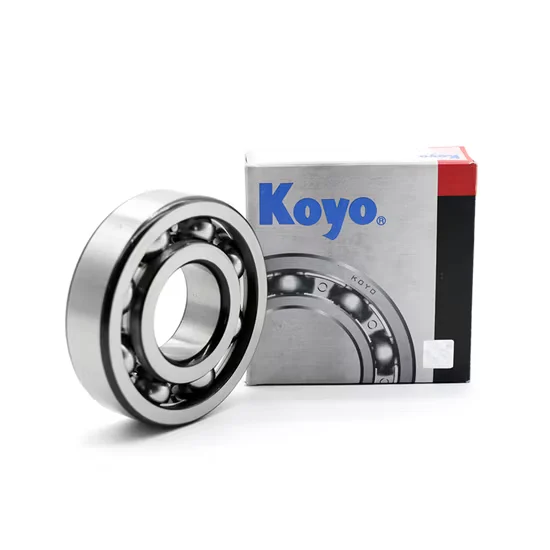
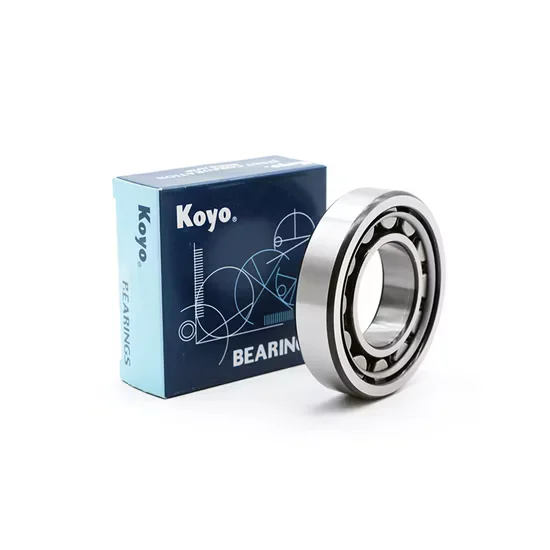
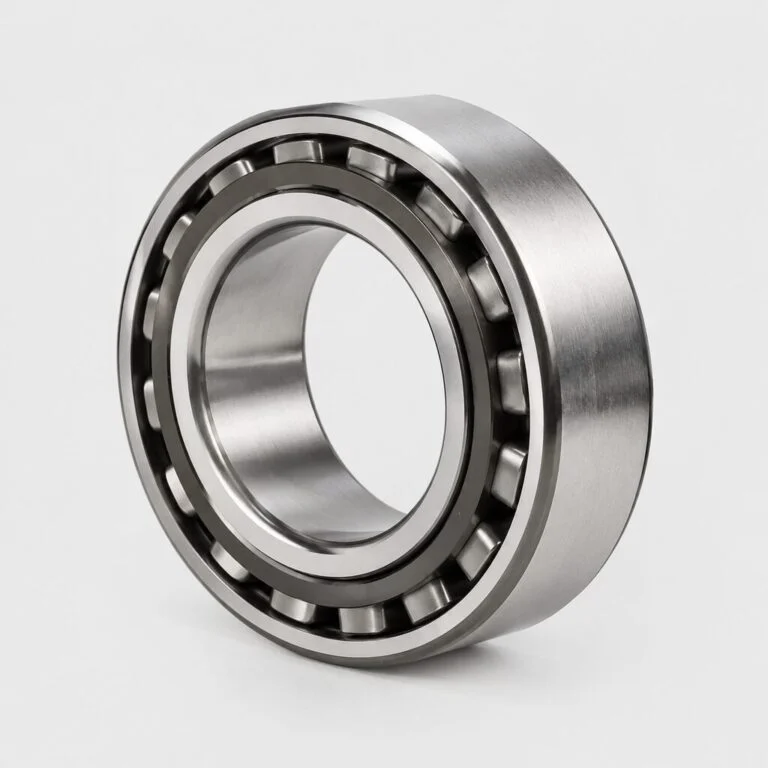
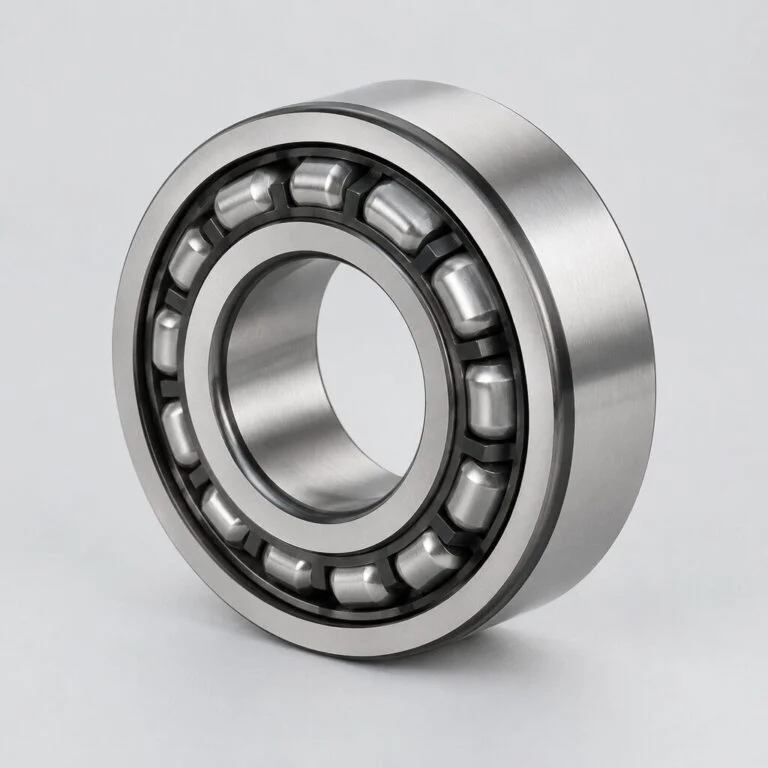
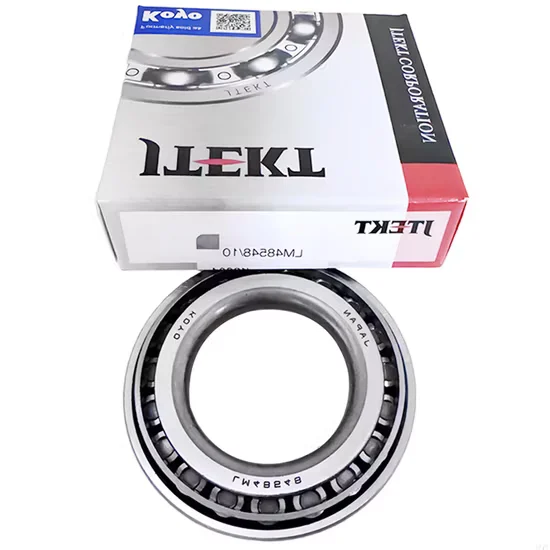
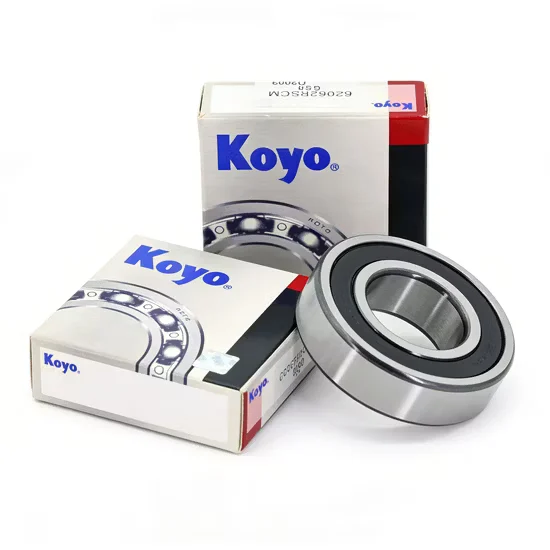
QR Code Verification — Scan the official Koyo anti-counterfeit label to confirm the Japan origin and batch traceability of every Koyo 30205 tapered roller bearing before installation.
Technical Specifications
| Parameter | Value |
| Designation | Koyo 30205 |
| Bearing Type | Tapered Roller Bearing |
| Bore Diameter (d) | 25 mm |
| Outside Diameter (D) | 52 mm |
| Total Width (T) | 15 mm |
| Lubrication | Grease or Oil |
| Origin | Japan |
Application Suitability
| Industry | Typical Applications |
| Precision Instruments | Optical measuring devices and laboratory centrifuges |
| Automotive | Light-duty wheel hubs and steering column assemblies |
| Industrial Machinery | Small gearboxes and marine drive shafts |
Vibration Failures in Precision Instruments Using a Koyo 30205 tapered roller bearing
Mismatched internal clearance and improper preload during assembly are the primary culprits behind unexpected vibration in high-accuracy equipment.
Years ago, while overseeing an aftermarket installation in Nigeria, I sourced standard units for a sensitive optical device. Overlooking the specific internal clearance requirements led to severe vibration and eventual seizure under operational thermal expansion. This field failure demonstrated how ignoring subtle specification details can derail an entire project. Procurement engineers must look beyond the base designation to ensure the internal geometry aligns with the exact thermal and dynamic demands of precision instruments.

Matching the Koyo 30205 tapered roller bearing to Instrument Drivetrains
Integrating this component into sensitive equipment requires a thorough evaluation of the drivetrain's spatial constraints and load vectors. Our technical team provides cross-brand equivalent model consultation to verify if this specific 25x52x15 mm footprint is the optimal choice for your assembly. We evaluate the combined radial and axial loads to ensure the tapered geometry delivers the necessary rigidity without introducing excessive friction into the precision mechanism.
Managing Thermal Expansion and Lubrication in Confined Spaces
Precision instruments often operate in environments where minor temperature fluctuations dictate the internal operating clearance. Selecting between grease or oil lubrication directly impacts the heat dissipation capabilities within the confined 15 mm width envelope. Oil circulation typically manages higher rotational speeds and thermal loads more effectively, while grease offers a simpler sealing arrangement for moderate duty cycles. Neglecting the thermal expansion characteristics of the surrounding housing can quickly eliminate the designed internal clearance, leading to premature friction and degraded measurement accuracy.
Decoding the Base Designation and Dimensional Constraints
The base identifier represents a standard metric tapered roller bearing without specialized internal modifications or suffix designations. The 25 mm bore and 52 mm outside diameter establish a compact cross-section suitable for densely packed instrument gearboxes. Because the designation lacks specific clearance or precision suffixes, the default internal geometry assumes standard manufacturing tolerances. Engineers must explicitly calculate the required operating clearance based on the shaft and housing fits, as the standard configuration does not inherently compensate for extreme thermal gradients. The absence of integrated seals means the external housing must provide adequate contamination exclusion to protect the exposed rolling elements and raceways.
The Cascading Impact of Incorrect Clearance Selection
Failing to account for the interference fit reduction in internal clearance frequently results in catastrophic damage to the raceways. When the rolling elements are preloaded beyond their design limits due to thermal expansion, the lubricant film collapses rapidly. This metal-to-metal contact accelerates surface fatigue and generates microscopic debris that contaminates the entire instrument drivetrain. Such unplanned downtime not only voids equipment warranties but also compromises the calibration of highly sensitive optical or measuring assemblies.
Securing Traceable Components for Critical Assemblies
Sourcing standard metric bearings without specialized suffixes often leads to mismatched internal clearances if the supplier lacks technical depth. We mitigate this risk by providing complete traceability documentation, ensuring the exact production batch matches your engineering requirements. Our massive spot inventory allows for flexible MOQ, accommodating both single-unit emergency replacements for downed instruments and full container consolidation for mass production. Furthermore, our cross-brand equivalent model consultation helps verify dimensional interchangeability when original lead times are prohibitive. Every shipment includes rigorous dimensional verification to confirm the 25x52x15 mm boundaries meet the strict assembly tolerances required for precision equipment.
Documentation & Authenticity
- Certificate of Conformity confirming Japan origin for the specific production batch.
- Original manufacturer batch traceability linking the 25x52x15 mm units to the exact production date.
- Official app QR verification to eliminate counterfeit risks in sensitive instrument supply chains.
- Dimensional inspection report validating the 15 mm total width tolerance before dispatch.
Storage, Handling & Mounting
- Store the 25 mm bore components in original packaging to prevent humidity-induced corrosion on the raceways.
- Use induction heaters for the 52 mm outer ring installation to avoid mechanical damage to the precision ground surfaces.
- Maintain strict cleanliness when handling the open design to prevent microscopic dust from compromising instrument accuracy.
- Apply the specified grease or oil lubrication immediately after unsealing to protect the tapered rolling elements.
Engineering Review for Your Specific Assembly
To ensure optimal performance, please provide the exact radial and axial loads, operational speeds, and anticipated temperature ranges for your drivetrain. Sharing the OEM equipment number or detailed housing dimensions allows our engineering team to perform a comprehensive L10 life calculation and verify the internal clearance reduction. This technical review ensures the selected configuration perfectly aligns with your precision instrument's demanding operational parameters.
Frequently Asked Questions
Q: How to verify the authenticity of Koyo tapered roller bearings?
A: Authenticity is confirmed by scanning the official anti-counterfeit QR code on the packaging using the manufacturer's designated mobile application. Additionally, cross-referencing the batch number on the box with the physical markings on the outer ring ensures complete traceability. We supply original documentation to validate the Japan origin of every unit.
Q: What does the base designation indicate regarding internal modifications?
A: The base identifier represents a standard metric tapered roller bearing without specialized internal modifications or suffix designations. It assumes standard manufacturing tolerances and default internal geometry. Engineers must explicitly calculate the required operating clearance based on the shaft and housing fits, as the standard configuration lacks specialized suffix codes for extreme thermal gradients.
Q: What are the cross-reference equivalents for this designation in other premium brands?
A: While the base dimensions of 25x52x15 mm are standardized across the industry, internal geometry and cage designs vary between manufacturers. We provide cross-brand equivalent model consultation to identify matching alternatives from other premium global brands when original lead times are extended. Always verify the exact internal clearance and precision class before substitution.
Q: How to properly install this tapered roller bearing using induction heaters?
A: Induction heating should be applied strictly to the inner ring to expand the 25 mm bore for a slip fit over the shaft. The temperature must remain controlled to prevent altering the metallurgical properties of the bearing steel. After mounting, the assembly must be held axially until it cools to maintain the correct seating position.