
Needle Bearing Fit & Tolerance Table: Wholesale Supplier for Bulk Orders
Tighter fits do not always prevent slipping; they often cause seizure.
The correct needle bearing fit and tolerance table selection requires matching ISO shaft classes (j6/k6) and housing classes (J7/M7) to specific load conditions, while strictly verifying surface roughness Ra values to maintain radial internal clearance. Relying solely on nominal dimensions without accounting for thermal expansion or actual surface finish leads to premature failure.
I still remember the chill of a Chicago winter when a batch of needle bearings returned from a heavy machinery OEM. The complaint was severe: deep grooves carved into the shaft journals. I had shipped standard clearance units based on nominal drawings, assuming the fit would hold. I was wrong. The tolerance deviation was barely 0.01mm, but that was enough to eliminate all internal clearance once the interference fit was applied. The rollers had no room to move, generating heat until they welded to the raceway. That loss was mid-six-figure, not just in product cost, but in reputation. Since then, I never trust a drawing without verifying the real-world interface. A needle bearing fit and tolerance table is not just a reference; it is a survival guide for rotating assemblies.
Understanding why standard tables fail in real applications is the first step toward reliable sourcing. Most engineers look at the basic bore diameter and select a fit from a generic chart. This approach ignores the microscopic peaks and valleys of the machined surface. If the surface roughness exceeds limits, the effective interference increases as the peaks crush during installation, further reducing clearance. For distributors and OEMs managing bulk orders, this nuance separates a successful installation from a catastrophic warranty claim.
Why Standard Tolerance Tables Fail in Real Applications?
Nominal dimensions are theoretical. In the workshop, reality is messy. A shaft marked as h6 might measure within tolerance, but if the surface finish is poor, the bearing inner ring will not seat correctly. The high points of the surface texture deform under pressure, effectively making the shaft larger than its measured dimension. This phenomenon is critical for needle bearings because their thin-walled outer rings and lack of inner rings in some designs make them highly sensitive to housing and shaft geometry.
Consider a case from a European automotive aftermarket supplier. They replaced needle bearings in a transmission assembly using parts that matched the nominal tolerance table. However, the housing material had a different thermal expansion coefficient than the original specification. During operation, the housing expanded more than anticipated, loosening the fit. The outer ring began to spin, fretting against the housing bore. The result was not immediate seizure, but gradual degradation that led to noise and eventual failure after a few thousand kilometers.
This failure mode is common when buyers focus only on the static fit. A needle bearing fit and tolerance table must be interpreted in the context of dynamic operating conditions. For wholesale suppliers, this means providing technical datasheets that include not just dimensional tolerances, but also recommendations for surface hardness and finish. Without this data, local resellers cannot properly advise their end-users, leading to mismatched expectations and returns.
The key takeaway is that tolerance classes are starting points, not final answers. Engineers must calculate the probable range of clearance after mounting, considering both the mechanical interference and the thermal effects. For bulk orders, ensuring consistent surface quality across batches is as important as maintaining dimensional accuracy.
Step-by-Step Guide to Selecting Shaft and Housing Fits
Selecting the right fit involves a systematic approach that balances retention with freedom of movement. The goal is to prevent relative motion between the ring and its mating part under load, while avoiding excessive preload that eliminates internal clearance. Here is a methodical process for determining the correct specifications.
First, identify the rotation condition. If the inner ring rotates and the load is stationary, the inner ring requires an interference fit on the shaft, while the outer ring needs a clearance fit in the housing. Conversely, if the outer ring rotates, the roles reverse. For needle bearings, which often support high radial loads in compact spaces, the rotating ring usually demands a tighter fit to prevent creep.
Second, choose the ISO tolerance class. For rotating inner rings on steel shafts, k6 or m6 are common choices. For stationary outer rings in cast iron housings, J7 or H7 are typical. If the housing is aluminum, which expands more than steel, a tighter fit like K7 or M7 might be necessary to compensate for thermal growth. A needle bearing fit and tolerance table helps map these classes to specific diameters, but the material choice dictates the adjustment.
Third, verify the surface roughness. For direct raceway applications where the shaft or housing acts as the race, the surface must be hard and smooth. A roughness value of Ra 0.4 micrometers or better is often required for optimal life. If the surface is too rough, micro-pitting occurs rapidly. If it is too smooth, lubricant retention may suffer, though this is less critical than the risk of pitting.
Fourth, calculate the residual clearance. Subtract the expected deformation due to interference from the initial internal clearance of the bearing. If the result is negative or near zero, the bearing will overheat. In such cases, select a bearing with greater initial clearance (e.g., C3 instead of CN) or reduce the interference fit.
| Condition | Shaft Fit Recommendation | Housing Fit Recommendation | Surface Roughness (Ra) |
|---|---|---|---|
| Inner Ring Rotating | k6 / m6 (Interference) | H7 / G7 (Clearance) | < 0.4 µm |
| Outer Ring Rotating | h6 / g6 (Clearance) | K7 / M7 (Interference) | < 0.4 µm |
| Oscillating Load | k6 (Light Interference) | J7 (Transition) | < 0.8 µm |
| Direct Raceway (No Inner Ring) | h5 / h6 (Precision) | N/A | < 0.2 µm |
This table provides a baseline, but each application requires validation. For a US buyer once, we adjusted the housing fit from H7 to K7 because their aluminum casing expanded significantly at operating temperature. This small change prevented outer ring spin and extended service life meaningfully.
By following these steps, buyers can avoid the common pitfalls of over-tightening or under-fitting. The process ensures that the bearing operates within its designed clearance range, maximizing longevity and reliability.
The Hidden Factor: Surface Roughness and Hardness Requirements
Surface roughness is often overlooked in favor of dimensional tolerances, yet it plays a decisive role in bearing performance. When a bearing ring is pressed onto a shaft or into a housing, the surface asperities flatten. This reduction in height effectively increases the interference fit. If the initial fit is already tight, this additional interference can eliminate internal clearance entirely.
For needle bearings without inner rings, the shaft itself serves as the raceway. This makes surface hardness critical. The shaft must be hardened to at least HRC 58-62 to resist indentation by the needle rollers. If the shaft is too soft, the rollers will dig into the surface, creating grooves and generating debris that accelerates wear.
In a precision equipment builder’s case, rapid micro-pitting occurred despite correct dimensional fits. Investigation revealed that the shaft surface roughness was Ra 0.8 micrometers, double the recommended limit. The high peaks created stress concentrations that initiated cracks under cyclic loading. Switching to a finer finish resolved the issue. This highlights why a needle bearing fit and tolerance table must be accompanied by surface finish specifications.
Wholesalers stocking mixed brands should ensure that technical documentation includes these surface requirements. End-users in mining or heavy industry often machine their own housings or shafts. Providing clear guidelines on Ra values and hardness prevents them from using substandard surfaces that compromise bearing integrity. It also reduces the risk of warranty claims stemming from improper installation rather than product defects.
Ignoring surface quality is a false economy. The cost of regrinding a shaft or re-machining a housing far exceeds the effort of specifying the correct finish upfront. For bulk orders, consistency in surface treatment across batches is essential to maintain predictable performance.
How to Calculate Radial Clearance After Mounting
Radial internal clearance is the space between the rollers and the raceways. It allows for thermal expansion and minor misalignments. When a bearing is mounted with an interference fit, the rings expand or contract, reducing this clearance. If the reduction is too great, the bearing becomes preloaded, leading to overheating and early failure.
To calculate the residual clearance, start with the manufacturer’s specified initial clearance range. Then, estimate the reduction due to interference. For a solid steel shaft, the reduction is approximately 70-80% of the diameter interference. For a hollow shaft or a housing, the calculation differs based on wall thickness and material elasticity.
Next, account for thermal effects. If the inner ring is hotter than the outer ring, it expands more, further reducing clearance. The formula involves the coefficient of thermal expansion, the temperature difference, and the bearing dimensions. In high-speed applications, this thermal reduction can be significant.
If the calculated residual clearance is insufficient, consider two options. First, select a bearing with a larger initial clearance group, such as C3 or C4. Second, reduce the interference fit by choosing a looser tolerance class, provided it still prevents ring rotation under load. A needle bearing fit and tolerance table helps identify these alternative classes, but the final decision requires balancing mechanical retention with thermal management.
For a Middle East steel mill, ambient temperatures were high, and operational heat added to the challenge. We recommended C3 clearance bearings and a slightly looser shaft fit to ensure adequate residual clearance at operating temperature. This adjustment prevented seizure during peak load cycles. Such tailored advice is valuable for distributors serving diverse climates and industries.
Accurate clearance calculation ensures that the bearing operates smoothly under all conditions. It transforms a static specification into a dynamic solution that withstands real-world stresses.
Conclusion
Correct fit selection balances retention with clearance.
Mastering the needle bearing fit and tolerance table requires more than reading numbers; it demands understanding surface roughness, thermal expansion, and load conditions. By verifying these factors, engineers and buyers can prevent premature failures and ensure reliable performance. For those sourcing globally, access to precise technical data and genuine products is essential for maintaining quality across diverse applications.
Mentioned in this article
Koyo / JTEKT bearings from this guide
These are the Koyo / JTEKT bearing types discussed above. Open any product to check its details, or quote it together with the rest of your repair.
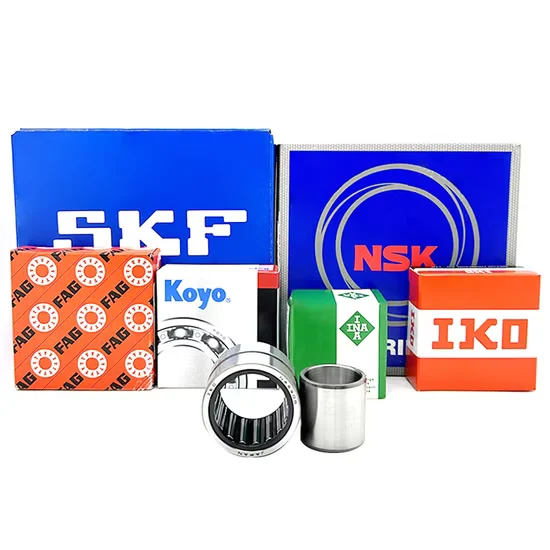
Needle Roller Bearings
Koyo RNAV4903 RNAV4904 RNAV4905 RNAV4906 RNAV4907 Needle Roller Bearings
View Product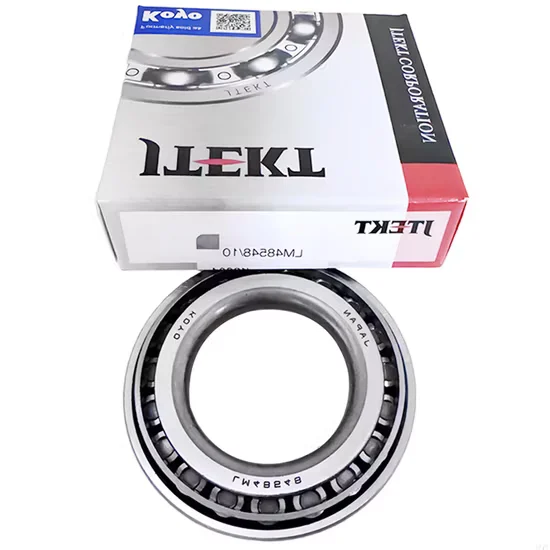
Tapered Roller Bearings
Genuine KOYO 32007 Tapered Roller Bearing Wholesale Supplier
View Product
Tapered Roller Bearings
Genuine KOYO 32006 Taper Roller Bearing Wholesale Supplier
View Product
Cylindrical Roller Bearings
Koyo NSK N408e Cylindrical Roller Bearing Genuine Wholesale Supplier
View ProductKeep reading
More bearing selection guides for repair shops
Practical guides from KOYO Bearing Supplier on identifying Koyo / JTEKT bearings for farm machinery, construction equipment and power transmission repairs.
 Technical Resources
· 7 min read
Auto Bearing Glossary: Wholesale Supplier for Bulk & MRO Parts
Master the auto bearing glossary to decode suffix codes and prevent costly MRO replacement failures. Identical dimensions do not guarantee interchangeability, as internal clearance…
Read the Guide Technical Resources
· 7 min read
Auto Bearing Torque Reference Table Wholesale Supplier
Prevent premature bearing failures by strictly following the Auto Bearing Torque Reference Table instead of relying on subjective manual tightening. Learn to distinguish initial…
Read the Guide Technical Resources · 8 min read
OE to Koyo Bearing Cross Reference Table for Wholesale Bulk Supply
Stop relying on base numbers alone with our OE to Koyo cross reference table. Verify critical suffixes, clearances, and seals to prevent premature failure…
Read the Guide
Bearing enquiry
Send your machine details. Get a written Koyo / JTEKT quote.
KOYO Bearing Supplier quotes a single bearing position or every bearing in an assembly on one enquiry, matched to your machine model and application, with model, quantity, price, lead time and quote validity in writing.
- WhatsApp+1 (702) 981-5880
- Emailinfo@koyoome.com
- Address8 Research Drive, Greenville, SC 20627, USA
"When a Koyo bearing failed on a harvest machine during the season, we needed a replacement urgently. The supplier identified the correct Koyo reference, shipped same-day, and the machine was back in the field within the day."

Request a Bearing Quote
Tell us the machine and the bearing position. Photos of the markings can follow on WhatsApp.